Buildings Designed for Equipment and Livestock
Agricultural & Farm Structures in Whitehall for ranches and farms requiring durable storage, animal housing, and functional workspaces
Montana ranches face a common problem: tractors stored outdoors deteriorate faster from UV exposure and precipitation, while hay stored without proper ventilation develops mold that reduces feed quality. Arthur Construction builds agricultural structures including barns, equipment storage buildings, and custom farm facilities designed to protect valuable assets and support daily ranch operations. When you're losing equipment value to weather exposure or spending extra time moving animals between inadequate shelters, purpose-built agricultural buildings change how efficiently your operation runs.
Barn construction for livestock involves more than four walls and a roof—it requires ventilation systems that prevent ammonia buildup, door sizing that accommodates equipment access, and floor materials that handle constant moisture from cleaning. Each structure gets designed around how you actually use the space, whether that's calving season rotations, hay storage volume, or machinery dimensions.
Arrange an on-site consultation to discuss your operational needs and site conditions before planning your agricultural building.
How Agricultural Buildings Address Farm Operations
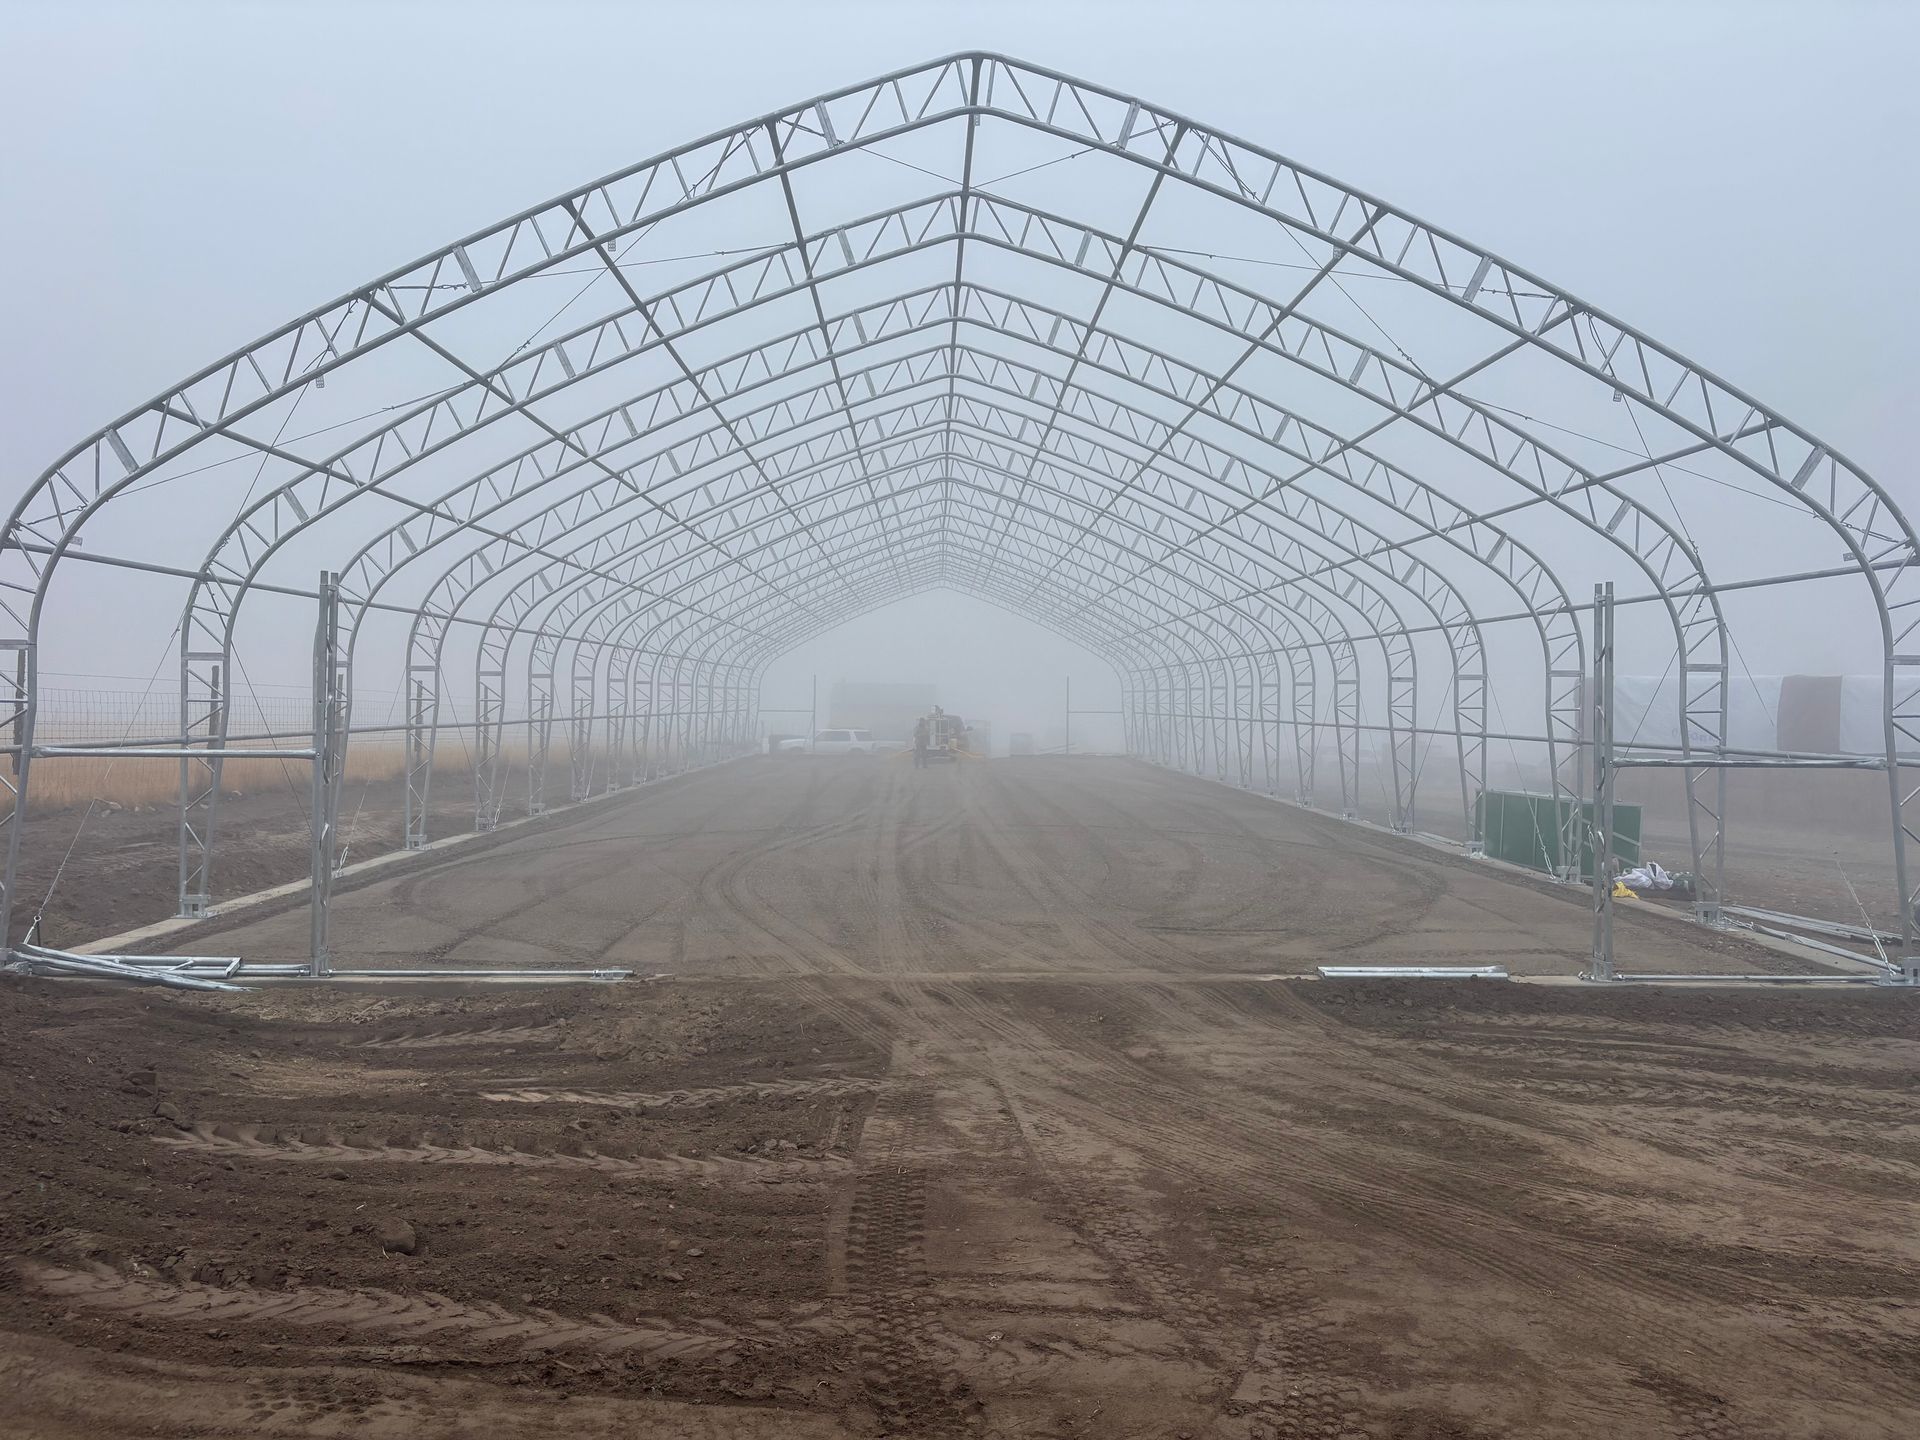
Custom agricultural buildings start with load calculations based on Montana snow accumulation, because a roof designed for Billings won't necessarily handle the snow load in higher-elevation areas around Whitehall. Foundation choices depend on soil drainage and frost depth, with pier foundations working well in areas where seasonal ground movement would crack a slab.
After construction, you'll notice that equipment stays cleaner and drier, reducing maintenance frequency and extending useful life. Livestock move more readily into shelters that offer proper ventilation and natural light, and hay maintains better quality when stored with adequate air circulation. The workflow becomes more efficient when doors align with travel patterns and ceiling height accommodates your tallest equipment.
Design decisions include whether to use enclosed storage versus three-sided shelters, how much concrete flooring versus compacted gravel you need, and where to position doors relative to prevailing winds. These choices affect both construction cost and how well the building serves its intended function over decades of use.
Common Questions About This Service
Farm structure projects raise practical questions about design choices and how buildings hold up under agricultural use.
What foundation type works best for barn construction?
Pier foundations with treated skids work well for buildings that need to stay level despite ground movement, while full slabs make sense for areas requiring wash-down capability or heavy point loads from equipment.
How do you size doors for equipment storage buildings?
Door dimensions should exceed your largest equipment by at least two feet in width and height, accounting for implements attached to tractors and allowing clearance for safe maneuvering.
When does it make sense to add insulation to agricultural buildings?
Insulation becomes cost-effective for spaces where you work in winter, where temperature-sensitive equipment is stored, or where livestock benefit from reduced temperature swings during calving season.
What roofing materials hold up best for farm structures in Whitehall?
Metal roofing sheds snow effectively and lasts longer than shingles under the combination of UV exposure and temperature cycling common in Montana valleys.
How is ventilation managed in livestock barns?
Ridge vents combined with eave openings create continuous airflow that removes moisture and ammonia without creating drafts directly on animals, maintaining air quality year-round.
Arthur Construction works with ranchers to design structures that fit both current operations and future expansion plans. Contact us to review your site conditions and discuss building configurations that support your specific agricultural needs.