Homes Built for How Families Actually Live
New Construction & Custom Home Building in Whitehall for families outgrowing existing properties or relocating to rural Montana
Arthur Construction handles new home construction and custom home design in Whitehall, creating floor plans that align with how you use space daily rather than following cookie-cutter layouts. When standard subdivisions don't offer the land, layout, or structural features your family needs, custom building allows you to address those gaps from the foundation up. The process involves translating functional needs into a buildable design, managing trades through each construction phase, and coordinating inspections until you receive a certificate of occupancy.
Custom floor plans account for everything from mudroom placement near actual entry points to kitchen sight lines that let you monitor kids in adjacent spaces. Complete project management keeps electrical, plumbing, framing, and finish crews moving in sequence so work doesn't stall waiting for the next trade. In rural Montana settings, coordination also includes septic design, well placement, and road access that meets county requirements before the first foundation form goes in.
Schedule an on-site consultation to review buildable area, access requirements, and design priorities specific to your property.
What Proper Custom Home Construction Requires
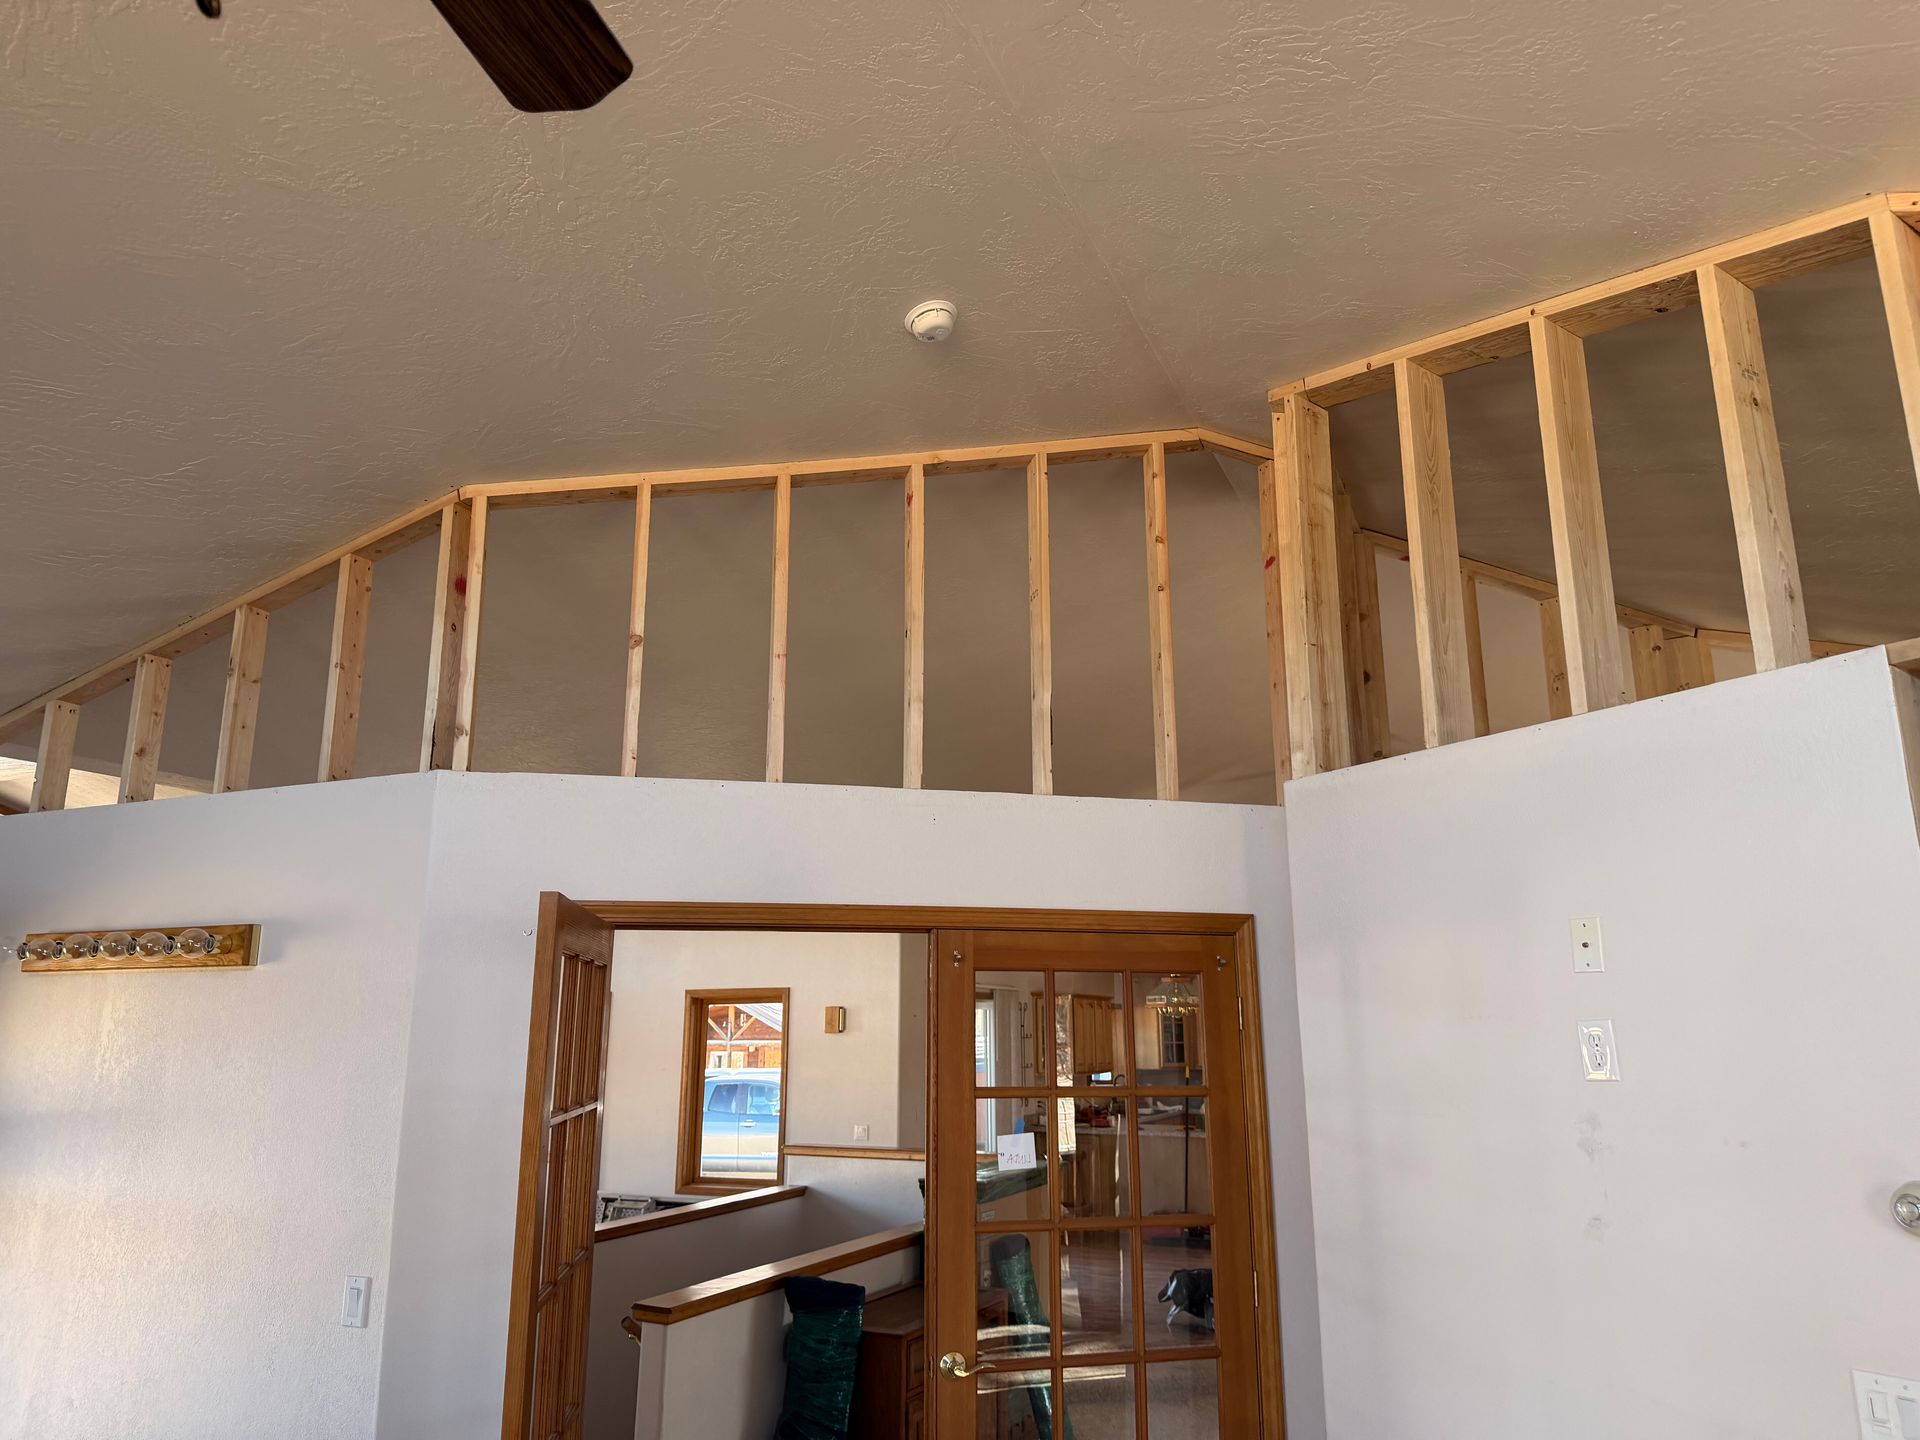
Residential construction starts with a design phase where you describe how rooms connect, where natural light matters most, and what storage actually needs to hold. Arthur Construction turns those priorities into dimensioned plans that account for Montana snow loads, foundation depth below frost lines, and window orientation that maximizes passive solar gain during winter months. Structural improvements like engineered beams or vaulted ceilings get specified early so framers order correct materials and inspectors know what to verify.
Once construction begins, you'll notice walls rising in locations you walked through on paper, door swings that match traffic patterns you described, and ceiling heights that change the way sound and light move through connected spaces. Finish details like trim profiles, cabinet depths, and countertop overhangs reflect choices you made during design rather than defaults a production builder would have imposed.
Project management includes staging inspections at rough-in, insulation, and final phases so nothing gets covered before it's verified. Material deliveries align with crew schedules to prevent weather exposure, and change orders get priced before work proceeds so there's no confusion at billing.
Questions Before Starting Your Custom Build
Families building in Whitehall often need clarity on how the process unfolds and what decisions require input before construction starts.
What happens during the design phase before construction begins?
Arthur Construction works with you to develop custom floor plans that reflect room sizes, door placements, and window locations based on how you described daily routines, then converts those layouts into construction drawings with structural specifications and material callouts.
How does project management keep construction moving without delays?
Complete project management schedules each trade in sequence so plumbers finish rough-in before framers close walls, electricians coordinate with HVAC for ceiling conflicts, and inspectors review work at required intervals without waiting days for the next available slot.
When should decisions about finishes and fixtures be finalized?
Cabinet styles, countertop materials, flooring types, and fixture finishes need selection before rough-in completion so lead times don't stall trim crews waiting for backordered products to arrive on site.
What structural improvements add the most functional value?
Engineered beams that eliminate load-bearing walls create open sight lines between kitchen and living areas, while higher ceiling framing in gathering spaces changes acoustics and allows transom windows that bring indirect light deeper into the floor plan.
How do Montana conditions affect new construction timelines?
Winter temperatures below freezing halt concrete pours and exterior finish work, so foundation and framing stages typically happen between late spring and early fall when ground isn't frozen and materials cure properly in Whitehall's high-elevation climate.
Arthur Construction manages every phase from initial design through final walkthrough, ensuring your custom home reflects the priorities you identified rather than compromises imposed by a pre-drawn plan. Request a planning session to discuss lot conditions, design goals, and construction timelines for your Whitehall property.