
Renovations That Solve Actual Layout Problems
Home Remodeling in Whitehall for properties with outdated floor plans, failing systems, or rooms that no longer serve current needs
Walls that chop kitchens off from where families gather, bathrooms too small for morning routines, and additions that don't match the original roofline all signal that a home's structure hasn't kept pace with how it's used. Arthur Construction handles interior remodeling, exterior remodeling, and whole-home renovations in Whitehall, addressing everything from single-room updates to structural improvements that reconfigure entire floor plans. The work involves opening load-bearing walls with proper headers, extending foundations for home additions, and replacing systems like plumbing or electrical that weren't designed for modern loads.
Whole-home renovations coordinate multiple trades so demolition, framing, mechanical rough-ins, insulation, drywall, and finish carpentry happen in logical sequence without crews waiting on each other. Structural improvements like removing interior walls to create open concepts require engineered beams sized for the span and load, plus foundation reinforcement if the original structure wasn't built to carry concentrated weight at new bearing points.
Arrange an on-site evaluation to identify which walls carry loads, where systems need upgrading, and how proposed changes affect existing structure.
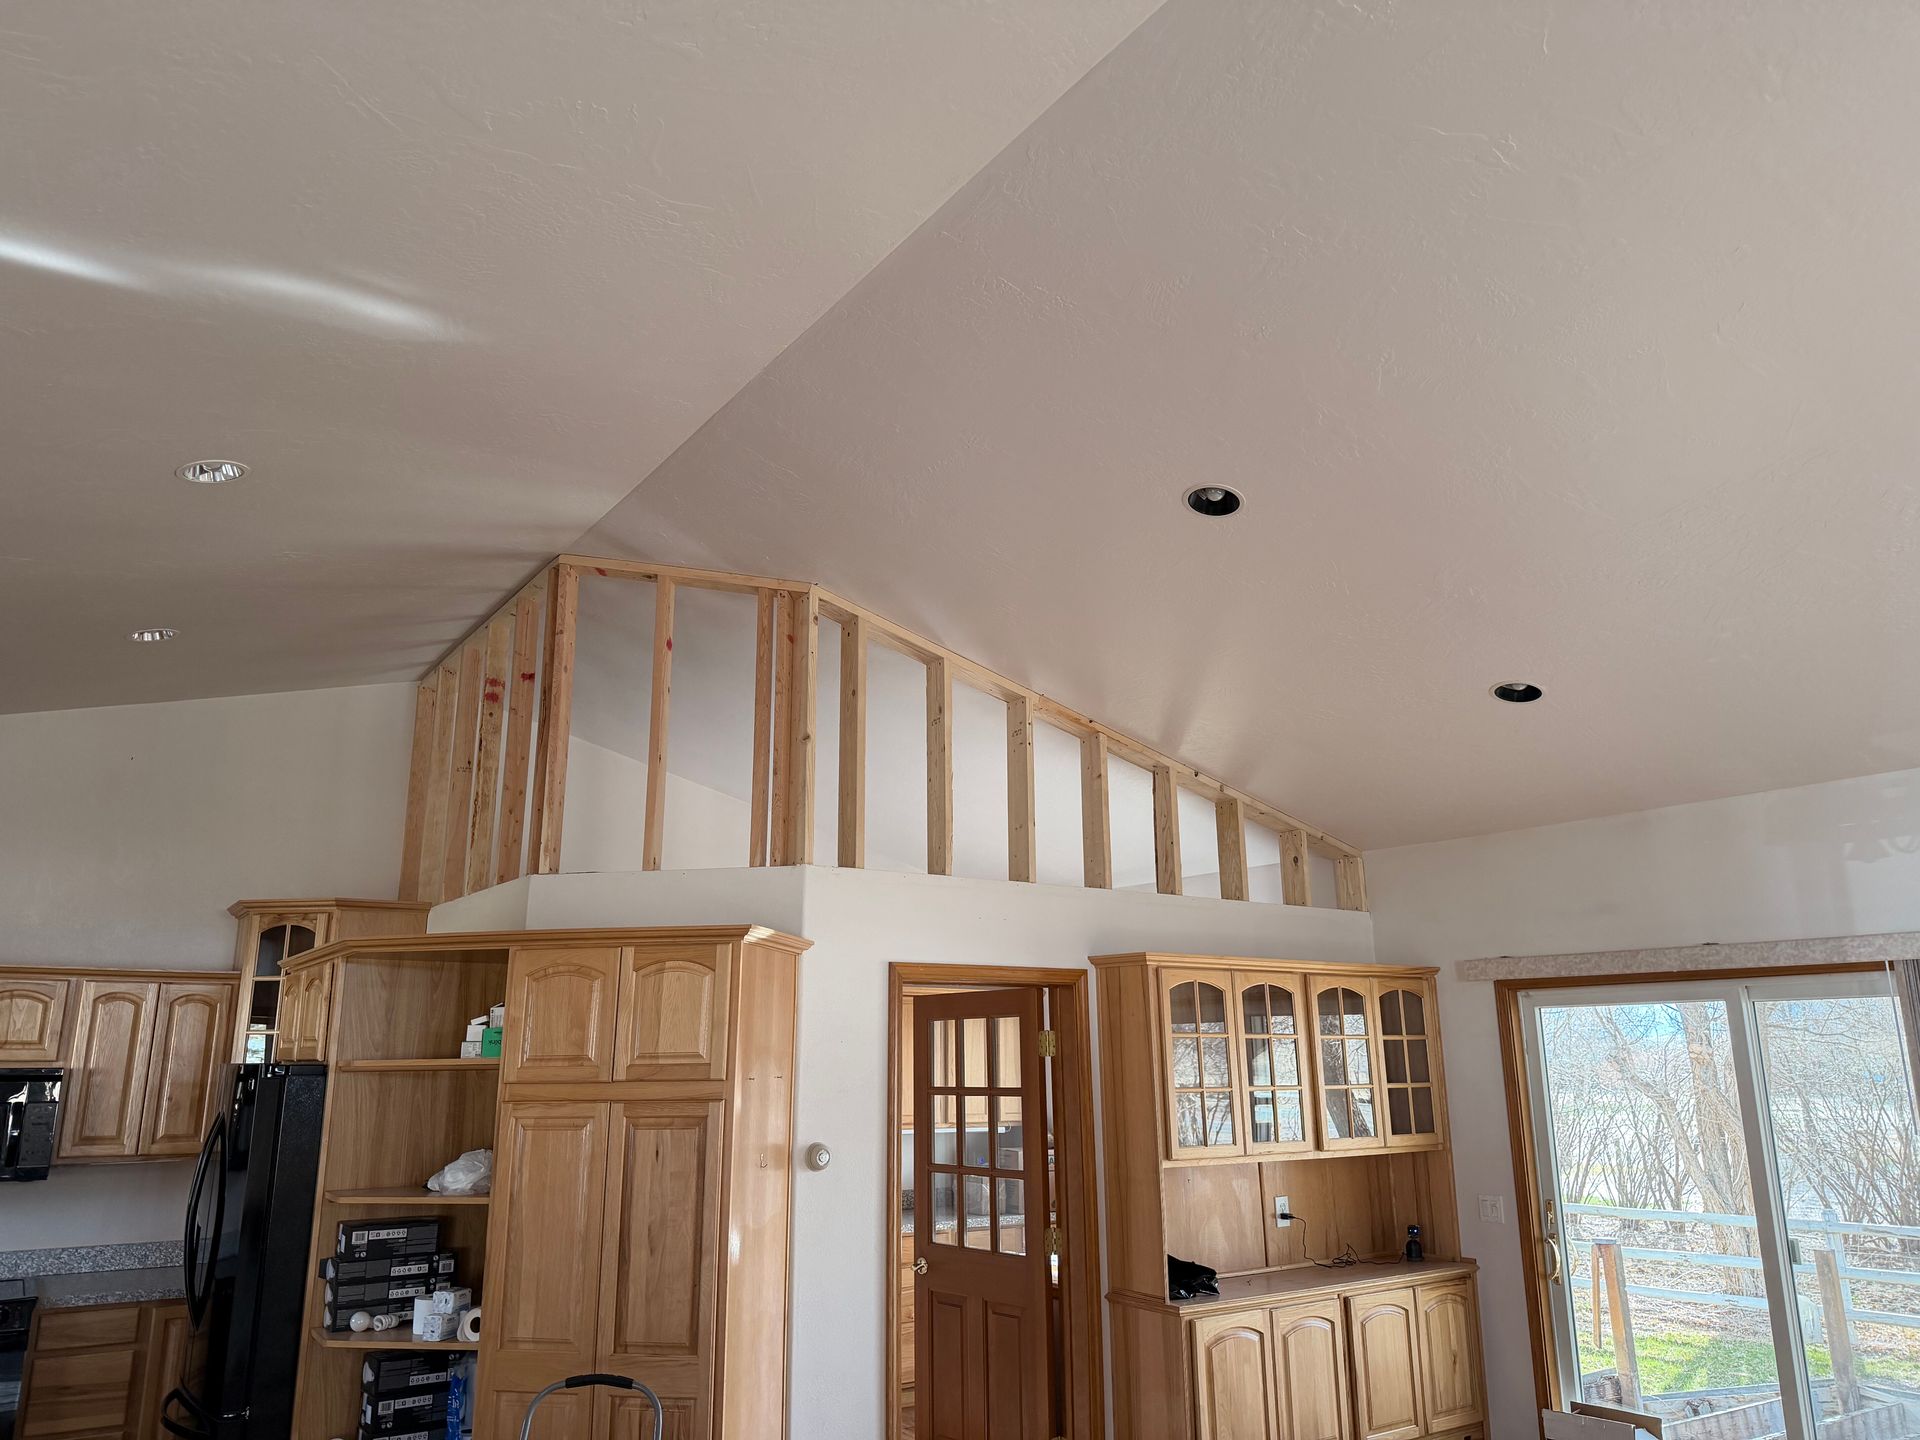
How Remodeling Addresses Functional Deficiencies
Interior remodeling starts with understanding what doesn't work: a kitchen where one person blocks the entire workflow, a bathroom where the door swings into the vanity, or a living room with no sight line to where kids play. Arthur Construction reconfigures those layouts by relocating walls, widening doorways, adding windows where natural light is absent, or vaulting ceilings that make small rooms feel compressed. Exterior remodeling tackles siding that's rotted from ice damming, decks with joists sagging from undersized spans, or roof lines that dump snow onto entry doors.
After renovations finish, you'll notice smoother traffic flow through spaces that previously forced bottlenecks, consistent temperatures in rooms that used to be drafty, and storage that holds what you actually own rather than what a 1980s builder assumed you'd need. Structural upgrades eliminate bouncy floors, cracked drywall from settling, and doors that stick because framing wasn't level when originally built.
Home additions extend living space without the disruption of moving, but they require matching foundation depth to existing footings, tying new framing into old walls with proper flashing, and blending rooflines so the addition doesn't look tacked on. Permits and inspections in Whitehall verify that all structural connections meet code and new loads transfer correctly through updated framing.
Common Questions About Remodeling Projects
Homeowners in Whitehall typically want to understand how renovations affect daily routines and what gets exposed once walls open up.
What happens if we find outdated wiring or plumbing during demolition?
Electrical systems with cloth wiring or plumbing with galvanized pipes get flagged during demolition, and Arthur Construction coordinates licensed electricians or plumbers to bring those systems current before drywall goes back up so you're not left with code violations hidden behind new finishes.
How do you prevent remodeling dust from spreading through the rest of the house?
Containment barriers seal work zones with plastic sheeting and zippered doorways, while negative air machines pull dust toward HEPA filters rather than letting it circulate into occupied rooms during interior remodeling projects.
When is a whole-home renovation more practical than room-by-room updates?
If your home needs new windows, updated insulation, replumbed bathrooms, a reconfigured kitchen, and exterior siding, coordinating all trades during one project prevents reopening finished walls later and avoids mismatched materials from updates done years apart.
How do home additions integrate with existing foundations?
New footings get poured to the same depth as original foundations to prevent differential settling, and foundation walls tie into existing structure with rebar dowels drilled into old concrete so the addition moves as one unit rather than separating over freeze-thaw cycles common in Whitehall.
What structural improvements require engineered plans?
Removing any wall that runs perpendicular to floor joists or sits above a basement beam requires an engineer to specify header size, bearing posts, and foundation reinforcement so the load redistributes without causing sags or cracks after the wall is gone.
Arthur Construction manages remodeling projects from design through final inspection, ensuring that structural changes, system upgrades, and finish details align with how you need the space to function. Request a detailed estimate based on the scope of changes and existing conditions in your Whitehall home.