
Kitchens Designed Around Workflow and Storage
Kitchen Remodeling in Whitehall for homes with cramped layouts, insufficient counter space, or cabinets that don't hold modern appliances
Kitchens fail when the sink sits too far from the dishwasher, when there's no counter space beside the stove for hot pans, or when cabinet depths can't accommodate sheet pans and mixing bowls. Custom kitchen renovations from Arthur Construction address those functional gaps by reconfiguring kitchen layouts based on how you prep, cook, and clean rather than forcing you into a galley or L-shape that ignores actual workflow. The process involves relocating plumbing and electrical to support new fixture and appliance locations, building or installing cabinets that maximize vertical storage, and selecting countertops and flooring that handle daily wear in Whitehall's dry, high-elevation climate.
Custom layouts position sinks near dishwashers to minimize plumbing runs, place cooktops with landing zones on both sides, and create islands that add prep surface without blocking traffic between the refrigerator and cooking zone. Cabinets extend to the ceiling to capture wasted space above standard uppers, and drawer bases with full-extension slides provide easier access to pots and small appliances than fixed shelves behind doors.
Schedule a consultation to evaluate current layout constraints, appliance clearances, and storage needs specific to how your household uses the kitchen.
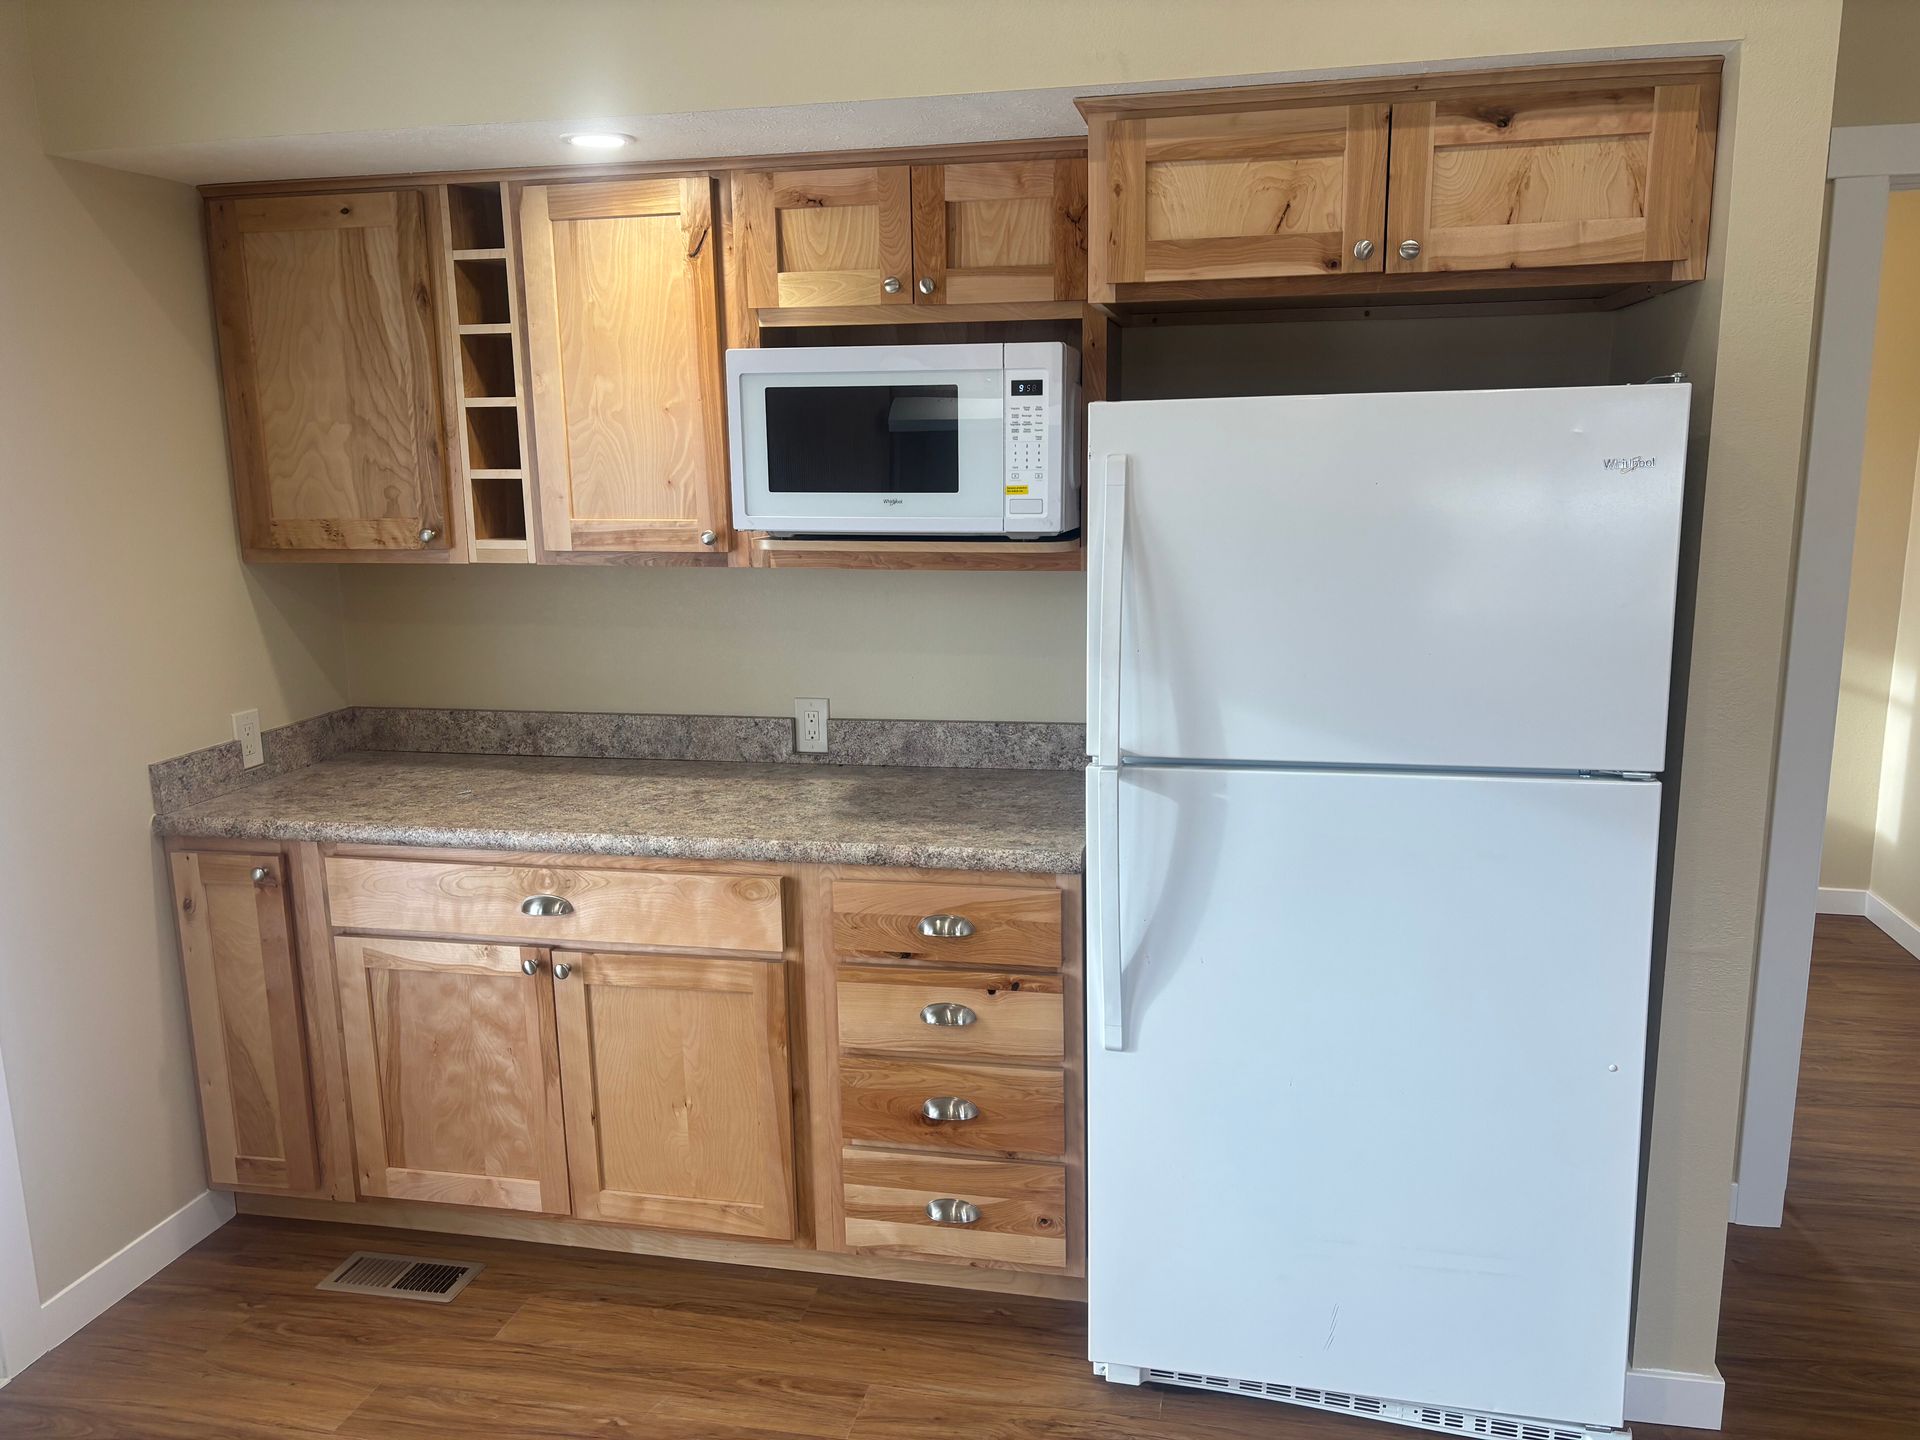
What Changes After Kitchen Renovations Complete
Kitchen renovations start by stripping the space to studs so plumbers can reroute drain lines for relocated sinks, electricians can add circuits for induction cooktops or built-in ovens, and any structural issues like sagging floor joists get corrected before new cabinets install. Islands require blocking between floor joists to anchor cabinets securely, and stone countertops need underlayment stiff enough to prevent flexing that would crack seams or edges.
Once work finishes, you'll notice that unloading the dishwasher no longer requires crossing the room to reach cabinet storage, that prep work happens on surfaces sized for cutting boards and mixing bowls rather than tiny counters flanking the sink, and that flooring stands up to dropped utensils and spilled liquids without denting or staining. Storage solutions like pull-out spice racks, drawer dividers for utensils, and deep drawers for cookware eliminate the need to dig through stacked items to reach what you use daily.
Flooring and finishes get selected based on durability and maintenance rather than trends alone, so tile or luxury vinyl resists moisture near sinks and dishwashers while countertop materials like quartz handle knife marks and hot pans without requiring annual sealing that natural stone demands.
Answers to Frequent Service Questions
Homeowners planning kitchen updates in Whitehall often ask about layout decisions, material longevity, and how long the work disrupts cooking routines.
How do you determine the most efficient kitchen layout for a given space?
Arthur Construction evaluates the work triangle between sink, stove, and refrigerator to minimize steps during meal prep, then positions islands or peninsulas to add counter space without creating traffic jams when multiple people cook simultaneously.
What countertop materials hold up best in daily use?
Quartz countertops resist staining and heat without requiring the periodic sealing that granite or marble need, while butcher block provides a warm surface for baking zones but requires oiling to prevent drying and cracking in Whitehall's low-humidity environment.
When should electrical and plumbing upgrades happen during a kitchen remodel?
All wiring for new outlets, under-cabinet lighting, and appliance circuits gets installed after demolition but before drywall closes walls, and plumbing relocations for sinks or dishwashers happen while studs are exposed so connections don't require cutting into finished surfaces later.
How long does a full kitchen renovation take from demolition to completion?
Most custom kitchen renovations require three to five weeks depending on whether structural changes like removing walls or leveling floors add complexity beyond standard cabinet installation and finish work.
What cabinet features improve storage capacity without expanding the kitchen footprint?
Pull-out shelves in base cabinets eliminate dead space at the back, corner lazy susans make use of awkward intersections, and tall pantry cabinets with adjustable shelving store dry goods more efficiently than scattered upper cabinets with fixed shelf heights.
Arthur Construction coordinates all trades during kitchen renovations to keep demolition, rough-ins, cabinet installation, and finish work moving without gaps that extend timelines. Request a planning session to review layout options, material selections, and structural considerations for your Whitehall kitchen remodel.